Save
Ask
Tour
Hide
Share
$1,399,000
1 Day On Site

6782 EDMUNDS LAKE ROAD
100 Mile House, BC V0K 2E2

For Sale|Single Family Residence|Active
5
Beds
4
Total Baths
2,922
SqFt
$479
/SqFt
1996
Built
6782 EDMUNDS LAKE ROAD6782 EDMUNDS LAKE ROAD6782 EDMUNDS LAKE ROAD6782 EDMUNDS LAKE ROAD
Save
Ask
Tour
Hide
Share

Mortgage Calculator

Monthly Payment (Est.)

Enter an interest rate to see your estimated monthly payment.
Calculator powered by Showcase IDX, a Constellation1 Company. Copyright ©2026 Information is deemed reliable but not guaranteed.

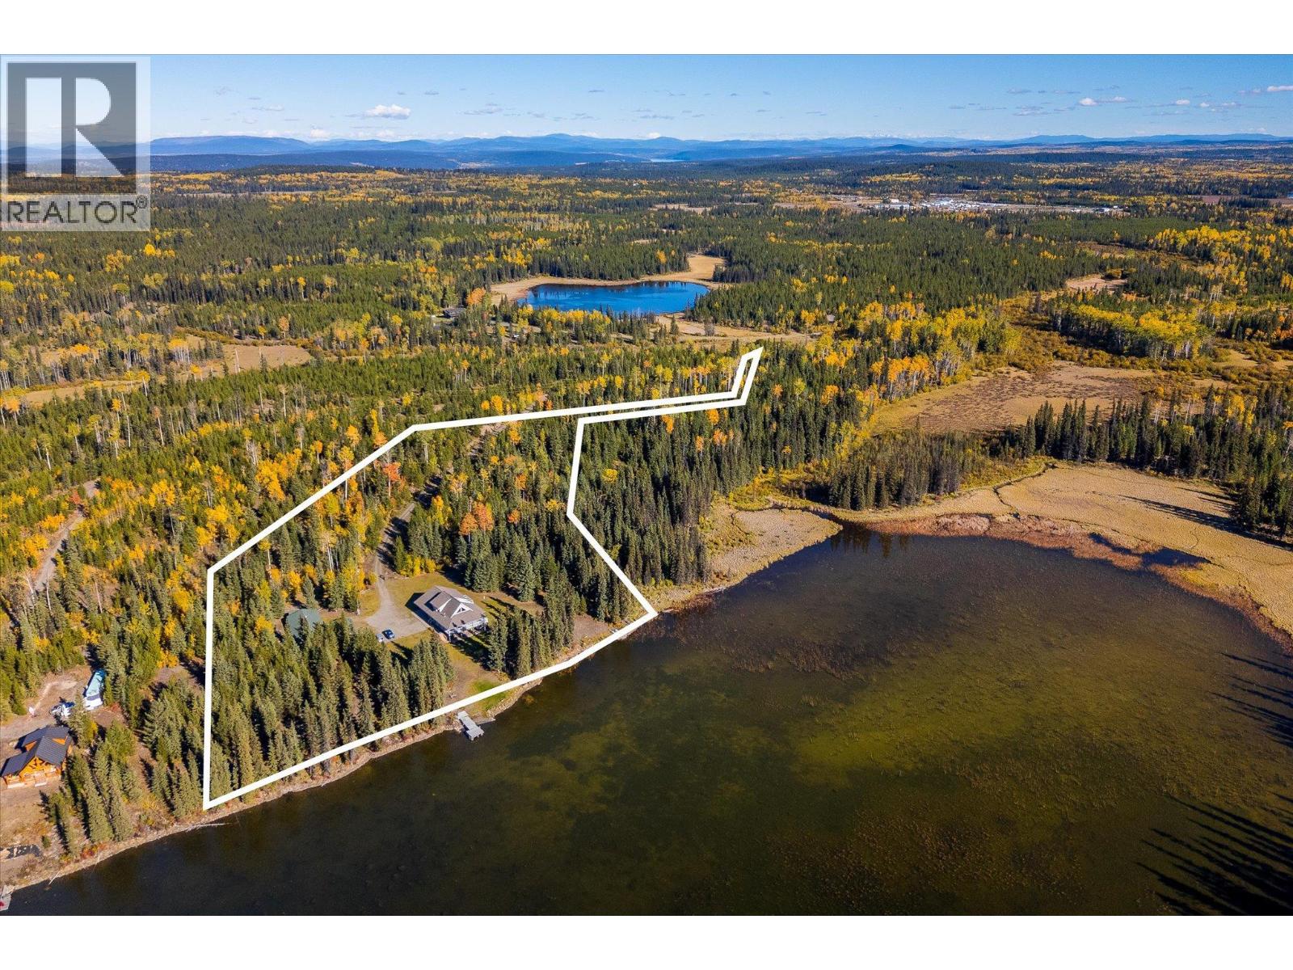
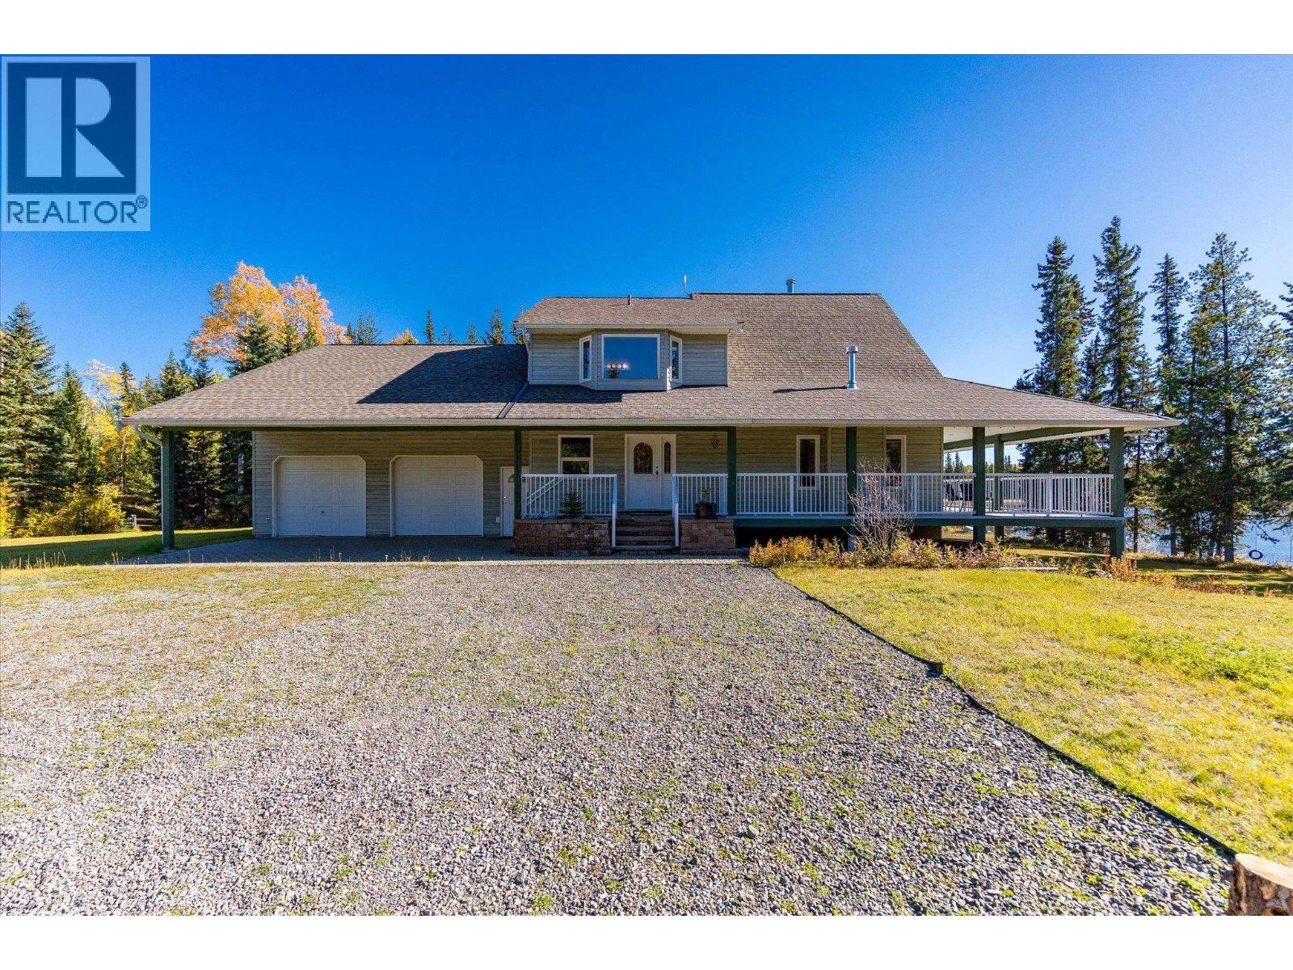
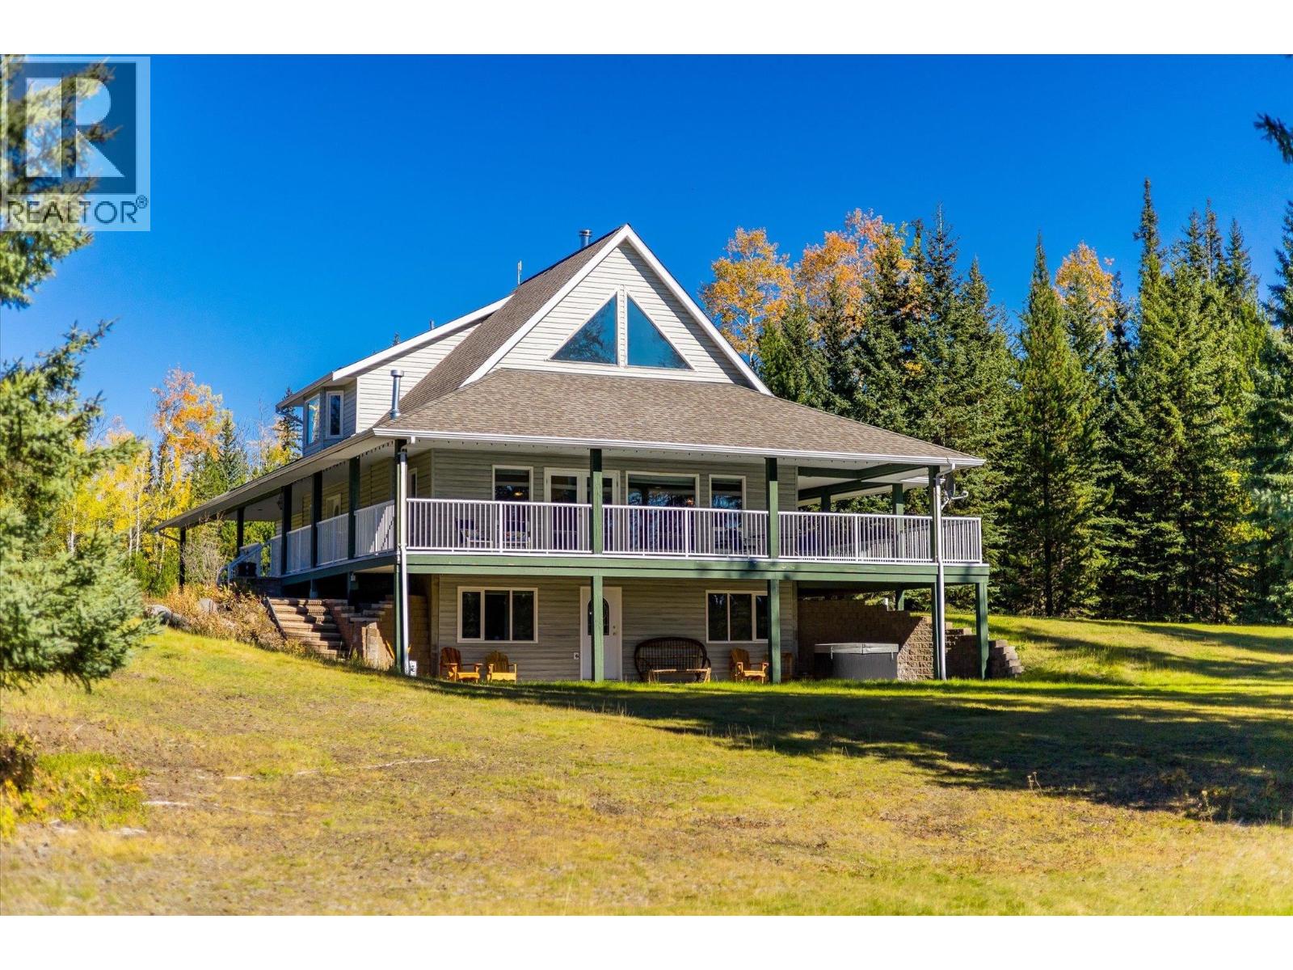
Set across 11.47 acres of private waterfront, this rare 2-residence estate offers exceptional privacy with only two other residences on the lake, yet sits just 15 minutes from 100 Mile House. Low-bank waterfront, private pier, open grassland and expansive skies create a four-season escape. Two homes provide flexibility for family, guests or a caretaker, plus substantial garage and workshop space. Enjoy swimming, boating, skating and snowmobiling in a truly private setting. (id:31684)

Save
Ask
Tour
Hide
Share
Listing Snapshot
Price 
$1,399,000
Days On Site 
1 Day
Bedrooms 
5
Inside Area (SqFt) 
2,922 sqft
Total Baths 
4
Full Baths 
N/A
Partial Baths 
N/A
Lot Size 
11.47 Acres
Year Built 
1996
MLS® Number 
R3173503
Status 
Active
Property Tax 
$7,274.47
Maintenance Fees 
N/A
Sq Ft Source 
N/A
Friends & Family
Recent Activity
23 hours agoListing updated with changes from the MLS®
23 hours agoStatus changed to Active
yesterdayListing first seen on site
General Features
Acres 
11.47
Building Features 
Laundry - In Suite
Foundation 
Slab
Number Of Stories 
3
Parking 
GarageCarportOpen
Property Sub Type 
Single Family Residence
SqFt Above 
2922
Water Source 
Well
Interior Features
Appliances 
CooktopWasherRefrigeratorDishwasherDryer
Basement 
Finished
Fireplace 
Yes
Fireplaces 
3
Heating 
Forced AirNatural Gas
Spa 
Yes
Bedroom 2 
Bedroom 3 
Level - Basement
Bedroom 4 
Level - Basement
Den 
Dining Room 
Game Room 
Level - Basement
Kitchen 
Laundry 
Living Room 
Loft 
Other 
Level - Basement
Primary Bedroom 
Utility Room 
Level - Basement
Save
Ask
Tour
Hide
Share
Exterior Features
Construction Details 
Vinyl Siding
Lot Features 
Waterfront
Roof 
AsphaltShingle
Spa 
Yes
View 
LakeMountain(s)
Waterfront Features 
Waterfront
Waterview 
LakeMountain(s)

Listing courtesy of: Scott Marshall of Sotheby's International Realty Canada

The trademarks MLS®, Multiple Listing Service® and the associated logos are owned by The Canadian Real Estate Association (CREA) and identify the quality of services provided by real estate professionals who are members of CREA. Used under license.

The trademarks REALTOR®, REALTORS®, and the REALTOR® logo are controlled by The Canadian Real Estate Association (CREA) and identify real estate professionals who are members of CREA. These trademarks are owned or controlled by The Canadian Real Estate Association (CREA) and identify real estate professionals who are members of CREA (REALTOR®) and/or the quality of services they provide (MLS®).

This REALTOR.ca listing content is owned and licensed by REALTOR® members of The Canadian Real Estate Association.

Neighborhood & Commute
Source: Walkscore
Save
Ask
Tour
Hide
Share